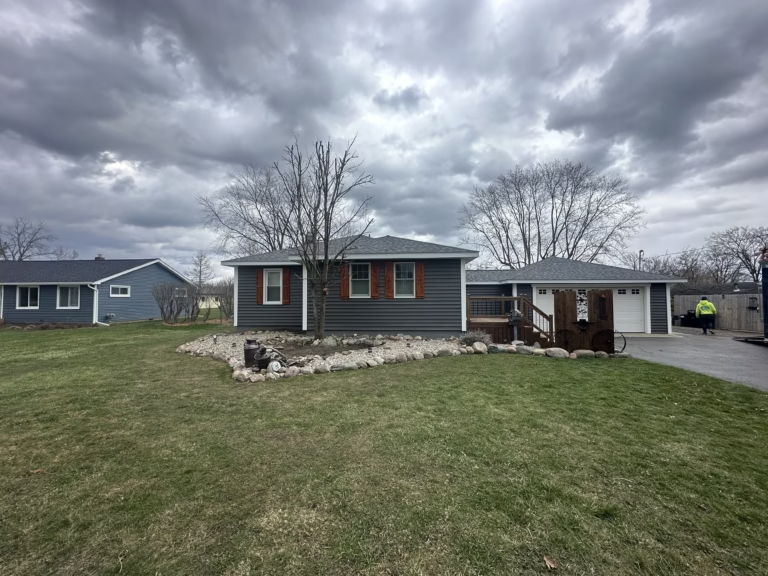
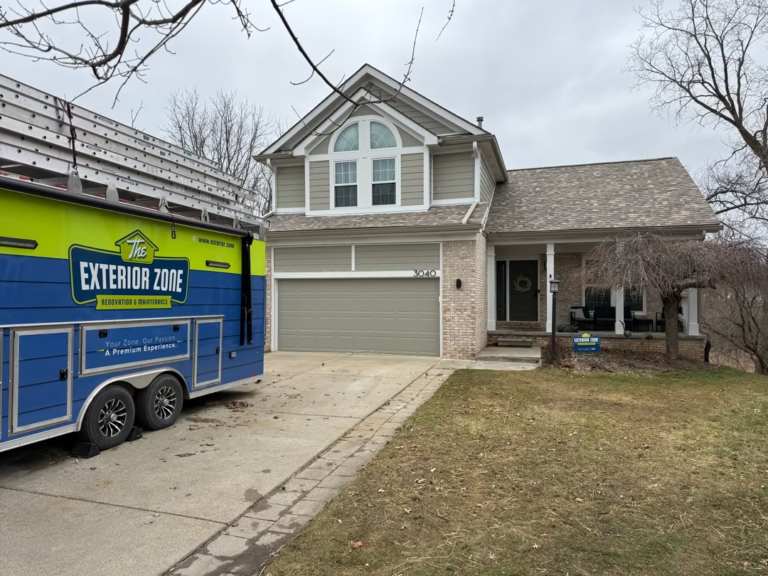
Oxford, Michigan
Completed September 2026
Project Overview
This project started with a straightforward concern: rotting fascia boards high on the home.
The homeowner contacted The Exterior Zone to replace the deteriorating wood and asked about alternative trim materials. As the evaluation and planning developed, the project grew to include roof replacement, exterior painting, ventilation improvements, new gutters, and selected architectural updates.
Our approach brought those pieces together in a practical sequence. We could repair the wood, address the roof and flashing connections, finish the painted surfaces, and then install the new gutters. The homeowner also chose new trim profiles, black shutters, and cedar porch details to update the home’s appearance.
What We Found
The fascia concern was supported by what our team uncovered during the work. Field records document rotted fascia, damaged subfascia behind it, and deteriorated corner trim. Those areas needed replacement before finishing.
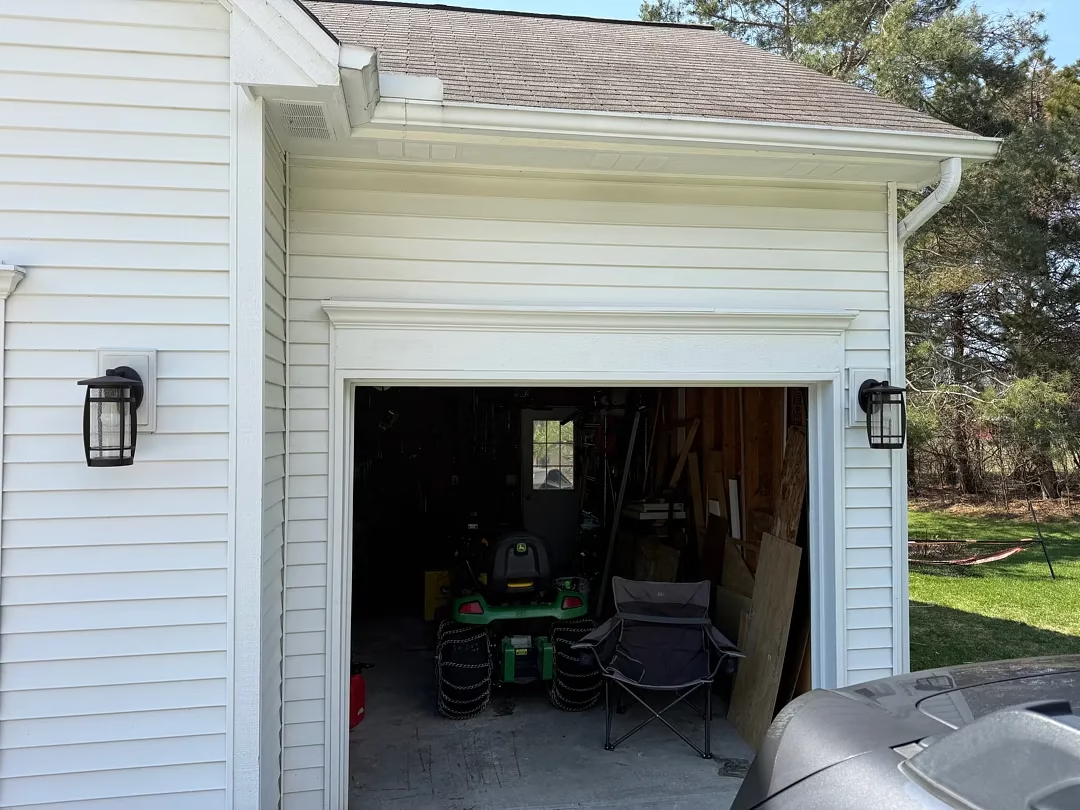
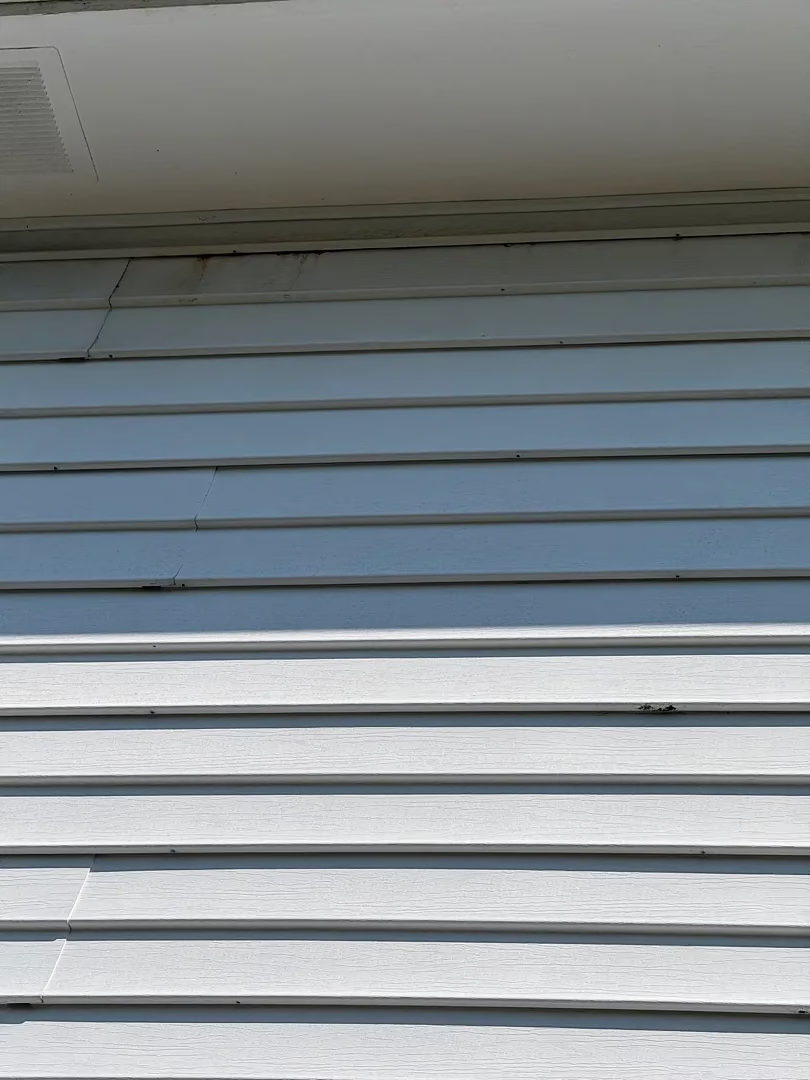
Rotted fascia, aging roof components, older exterior trim, and existing gutter and ventilation conditions before the Sansoterra Family exterior renovation in Oxford, Michigan.
The roof also had a terminating valley beside the front dormer, commonly called a “dead valley.” This is a concentrated drainage area where adjoining roof sections meet, making the transition an important part of the roofing work.
Ventilation needed attention at the soffits, the undersides of the roof overhangs. The attic evaluation recorded existing baffles, while production notes confirmed that soffit openings needed to be cut to the proper size for the new vents.
These repairs and ventilation improvements served different purposes from the porch and trim redesign. The cedar details and stacked headers were homeowner-selected changes to the home’s appearance.
What We Completed
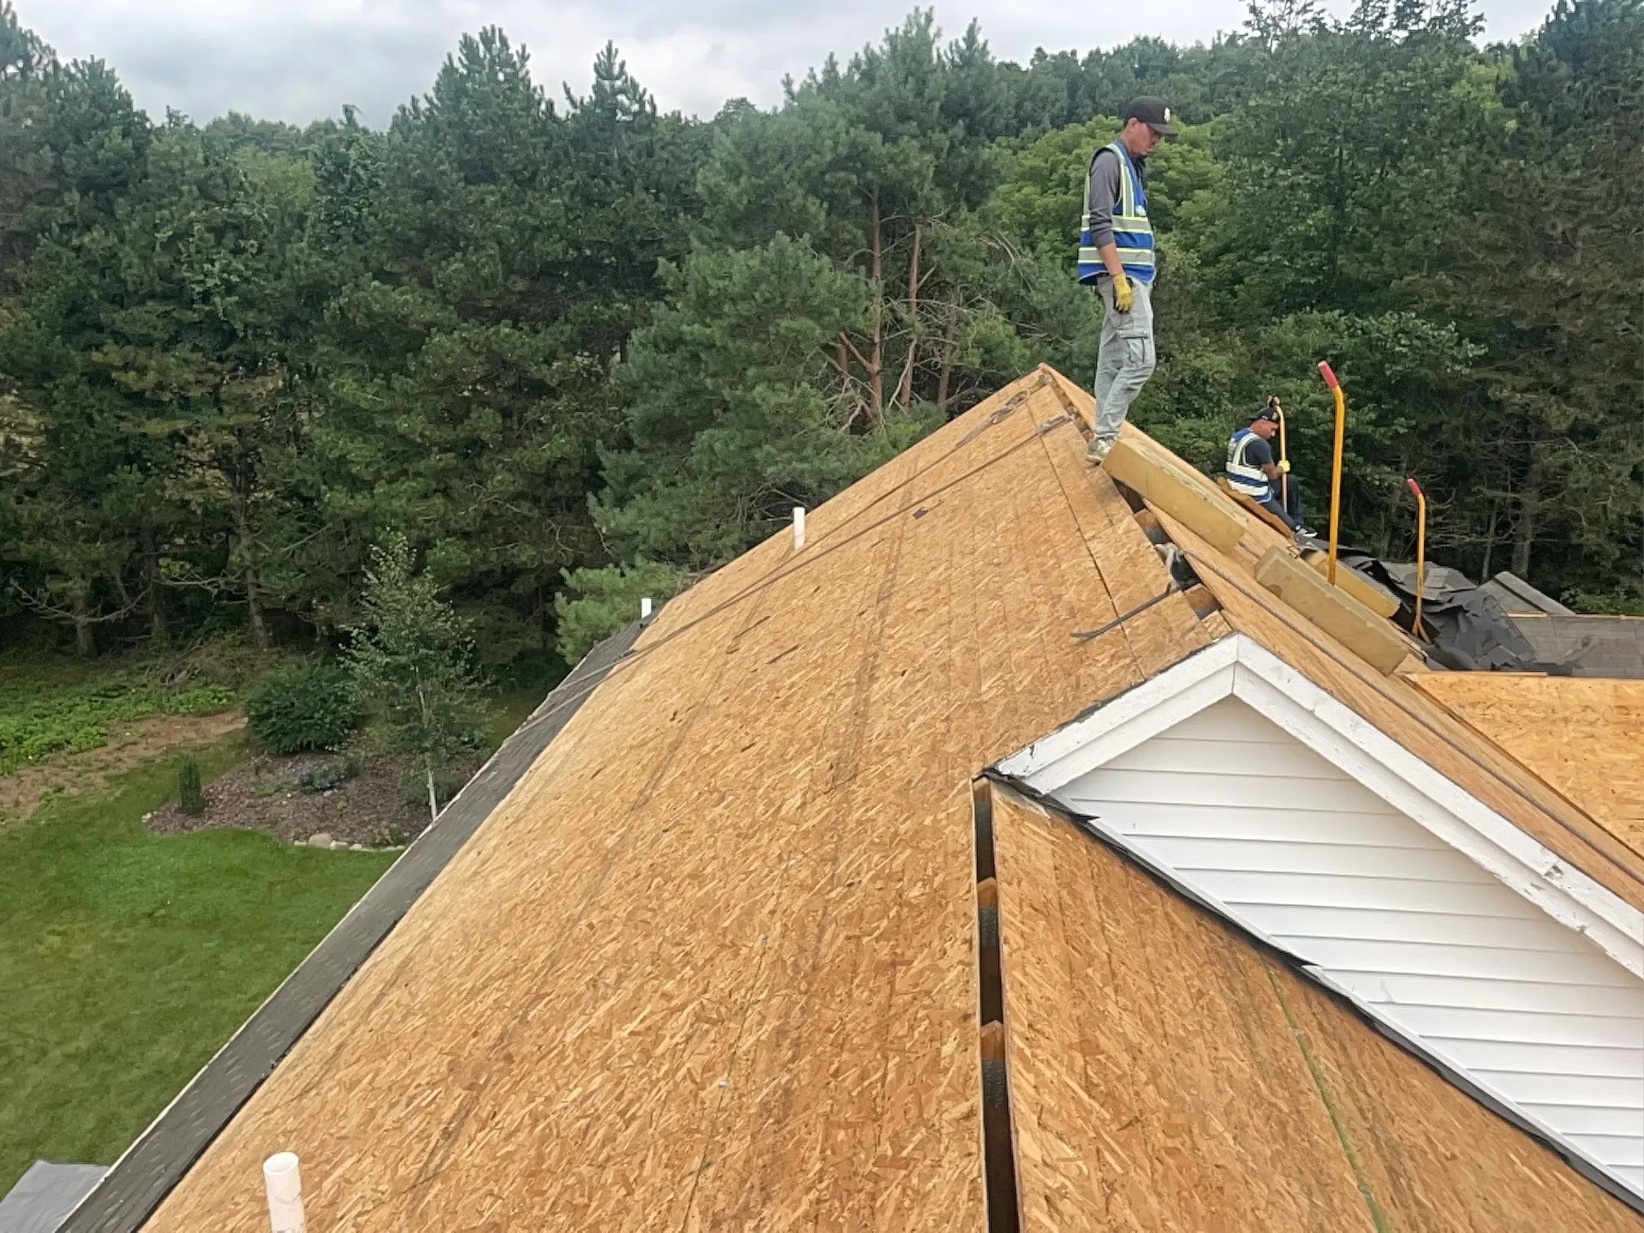
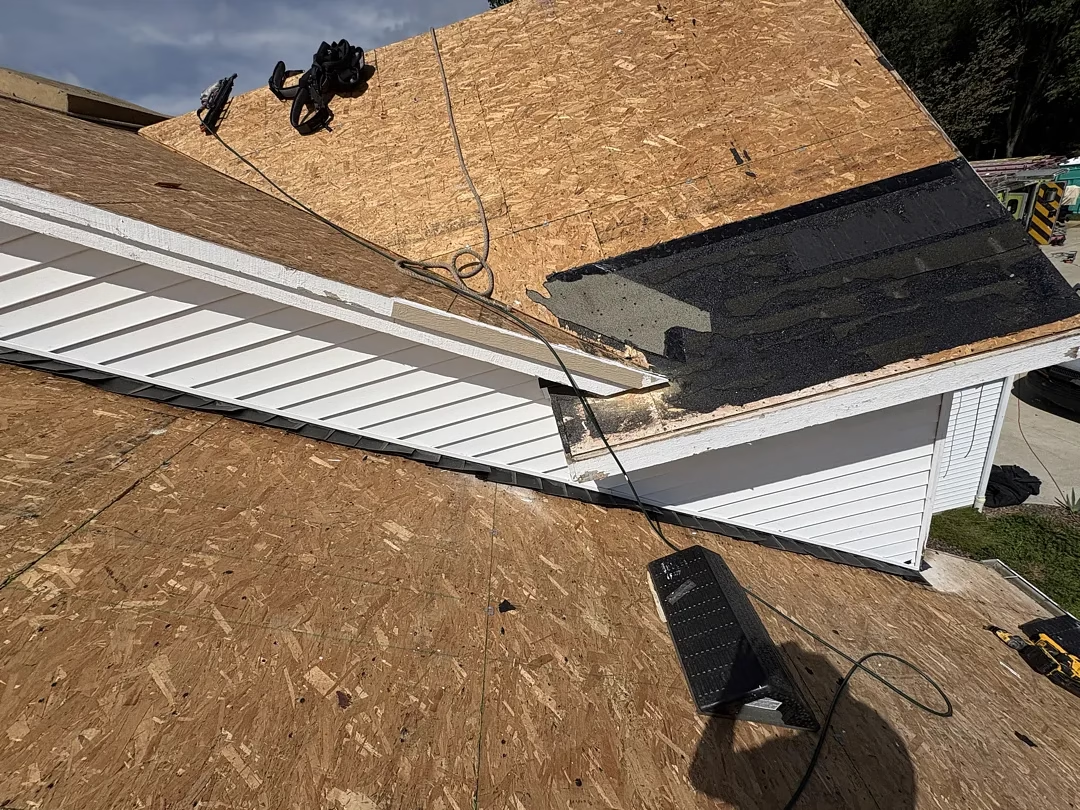
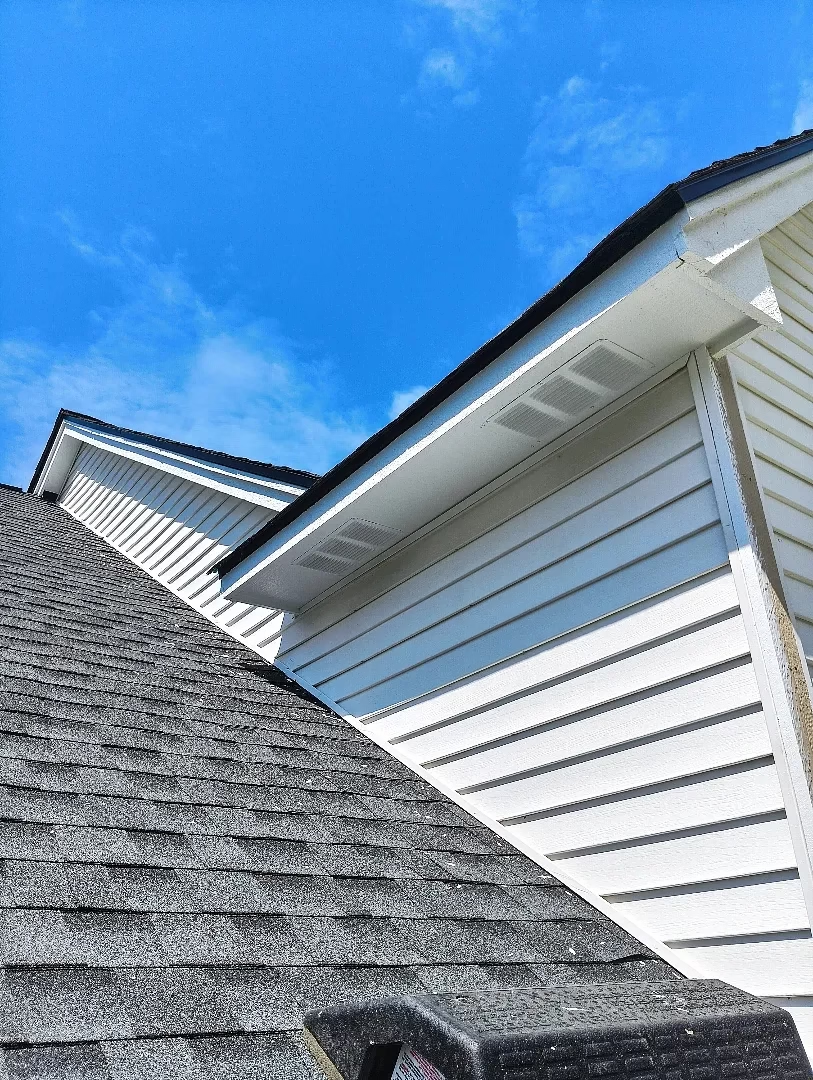
Roof replacement, fascia and trim repairs, soffit ventilation improvements, porch carpentry, flashing upgrades, and exterior painting during the renovation.
GAF Roofing System
Selected warranty package: GAF Golden Pledge
We replaced the shingle roof with GAF Timberline HDZ architectural shingles in Charcoal, giving the home a darker roofline that complements its white exterior and black accents.
At the dormer’s dead valley, our team built out the transition and installed an EPDM rubber membrane. That detail addressed the concentrated drainage area as part of the roof replacement, rather than treating every roof surface the same way.
Completing the roof and adjacent fascia work together also gave us access to the connections between the roofing, wood trim, and future gutter installation.
Fascia, Trim & Flashing Repairs
Our team replaced deteriorated fascia, subfascia, and corner trim. LP SmartSide trim was used in the trim restoration, and the homeowner’s requested stacked-header design replaced the previous crown profiles around selected openings.
The work included metal flashing above rebuilt trim. Flashing helps direct water over the face of an assembly instead of allowing it to enter behind the trim. At these locations, we removed and reinstalled adjacent siding so the flashing could be incorporated into the connection.
We also replaced cracked siding at the front bump-out and rebuilt its transition board with flashing above it
Soffit Ventilation & Bathroom Exhaust
We installed new louvered soffit vents and enlarged the openings beneath them to the proper size. A vent cover can only provide useful intake when the opening behind it allows air through.
The project also included bathroom exhaust rerouting through the roof, documented in the field notes. Bathroom exhaust and attic ventilation perform separate jobs: one carries bathroom air outdoors, while the other provides an airflow path through the attic.
Exterior Painting & Garage Finishes
After the repairs, our team completed exterior cleaning, preparation, sealing, and painting.
The finish selections paired Benjamin Moore Regal Select Exterior High Build on the wood surfaces with Benjamin Moore Aura Exterior for the garage doors and rear garage entry door. White trim and white garage doors kept the exterior consistent, while the rear entry door received a black finish.
Repairing the deteriorated material first gave the coatings a sound surface to protect.
Cedar Porch Details & Black Shutters
The front porch received new cedar post wraps and a cedar-clad beam detail, finished with stain to retain the visible wood grain.
New black vinyl board-and-batten shutters added contrast, while the wider stacked trim gave selected windows and garage openings a more substantial outline. These design changes introduced warmth and definition without replacing the home’s entire siding exterior.
Seamless Gutters & Downspouts
We completed the drainage work with 6-inch seamless aluminum gutters and 3-by-4-inch downspouts. Black gutters define the roof edges, with white downspouts used along the white exterior.
Installing the gutters after the fascia repairs and painting allowed those surfaces to be finished before the new system went on. A final downspout adjustment at the cedar porch was completed in September.
The Result
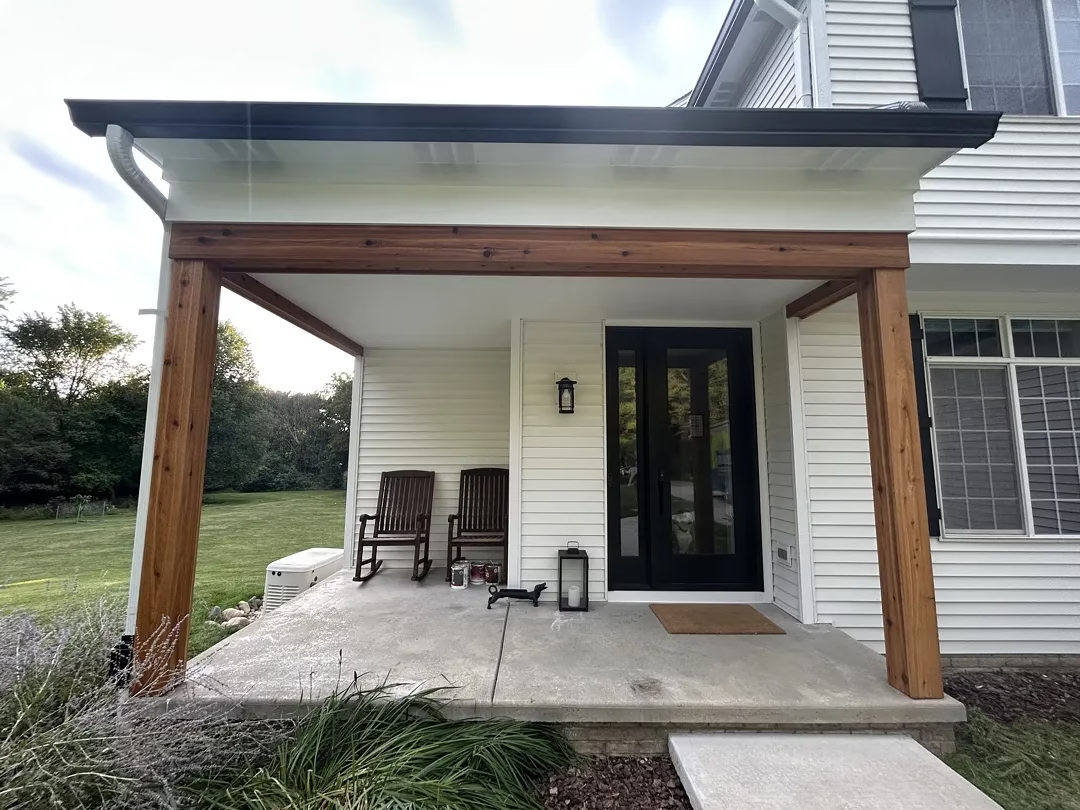
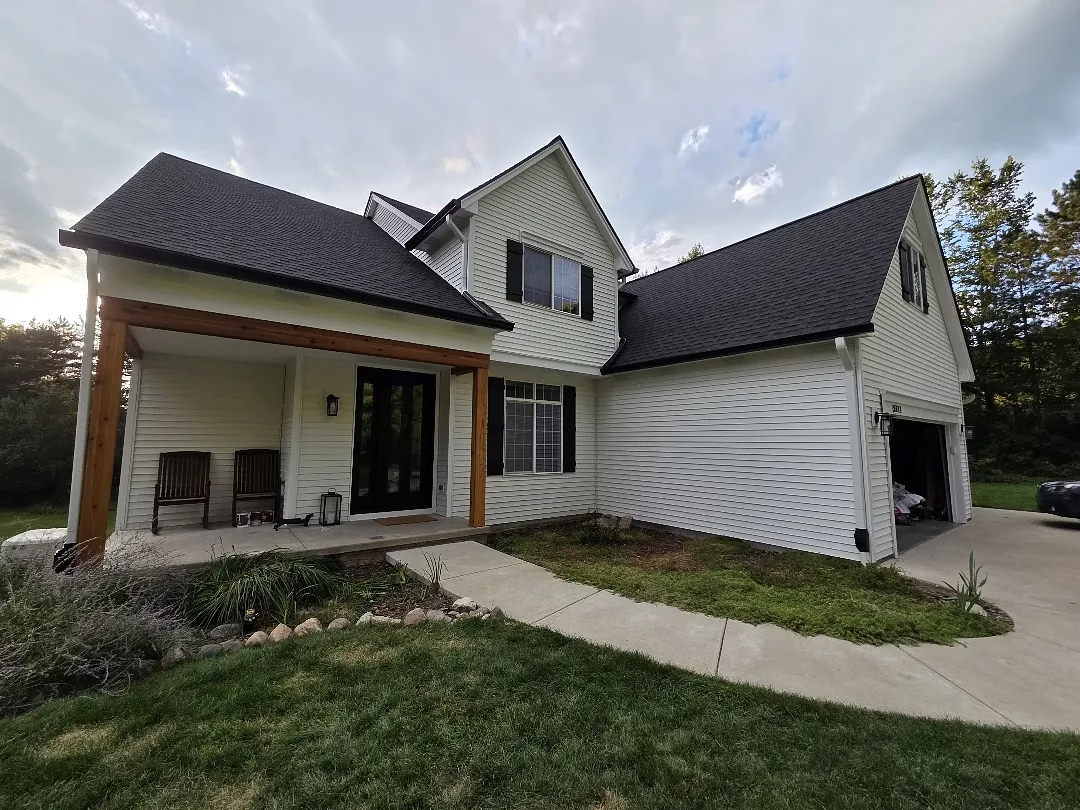
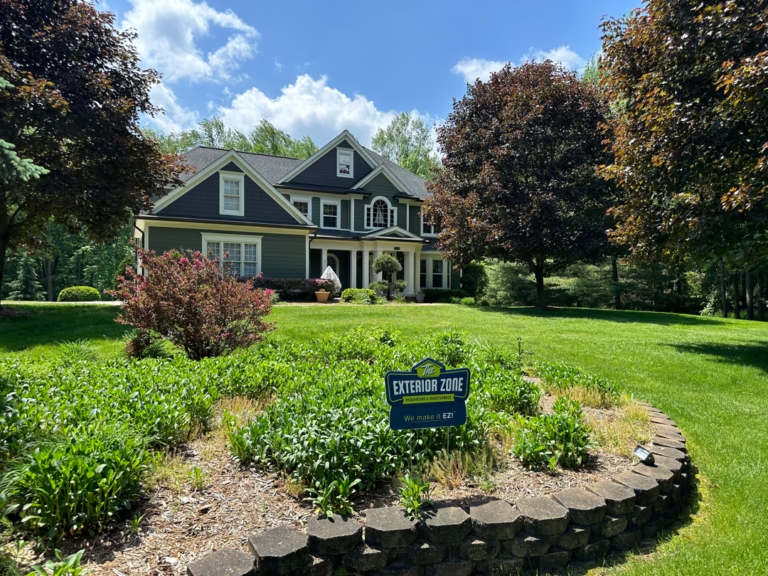
Completed Oxford exterior restoration featuring Charcoal GAF Timberline HDZ roofing, white restored trim, black gutters and shutters, cedar porch accents, new soffit ventilation, and updated drainage components.
The finished project brought together a new roof, repaired wood, updated flashing details, soffit ventilation improvements, renewed coatings, and replacement gutters.
The cedar porch, black shutters, and revised trim profiles changed the home’s appearance, while the repair work addressed the deteriorated materials that started the conversation. Coordinating the trades allowed us to work through those connected areas in the right order.
Seeing deteriorating fascia, peeling trim, or concerns where your roof and gutters meet? Talk with The Exterior Zone. We’ll help you understand what needs repair and how the surrounding details affect the work.